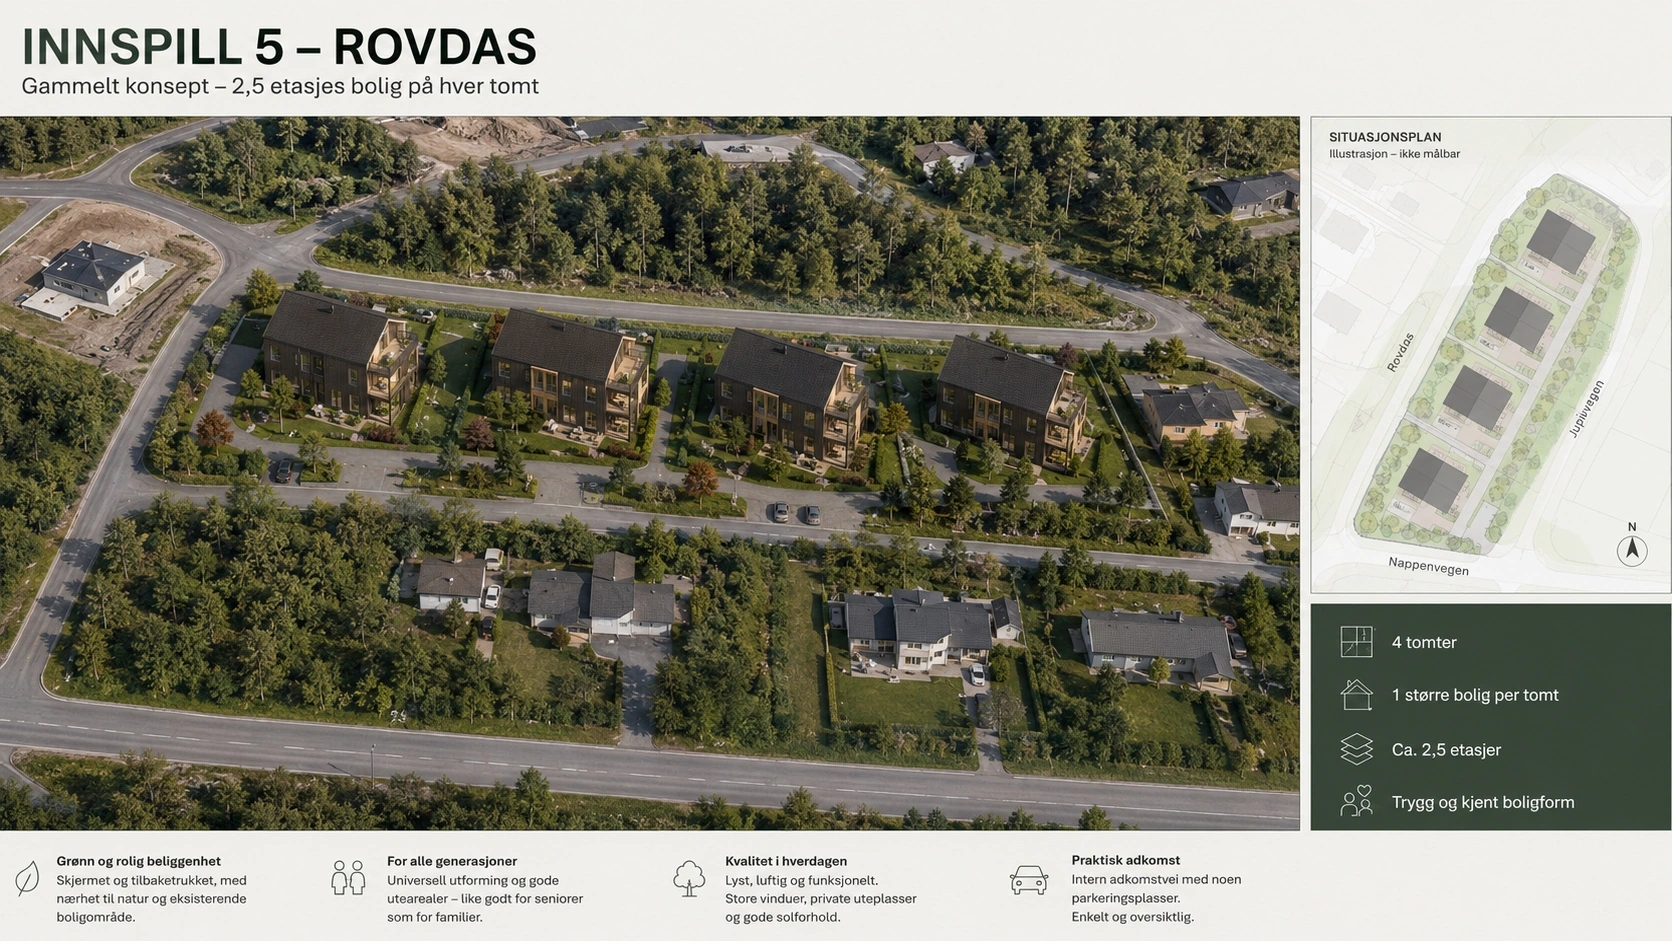
Veibakken Two-Storey Housing
Two-storey housing at Veibakken, within the Veibakken Bolig & Ernæringspark field alongside the aquaponic dome — denser, family-oriented.
The idea
Two-storey housing at Veibakken — denser, family-oriented, and complementary to the Rovdas MiniHouse pilot (P05). This cluster sits within the Veibakken Bolig & Ernæringspark field (Gnr 12/Bnr 1), the same roughly 40-dekar area as the aquaponic dome and food-production field (P03) — not on the smaller Rovdas plots used for P05.
Role
Permanent housing stock
Revenue logic
Sale / rental.
Societal value
Broader housing mix; community building.
Plan change needed
Zoning for residential typology.
Dependencies
P05 pilot learning (design/typology); shared excavation and services with the Veibakken field also used by P03; local services.
Next step
Design guidelines after MiniHouse tranche.
Visuals
Have a suggestion for this page?
Have a suggestion? Your email app opens with a draft addressed to the PALT team. Review the message and send it from your email app.